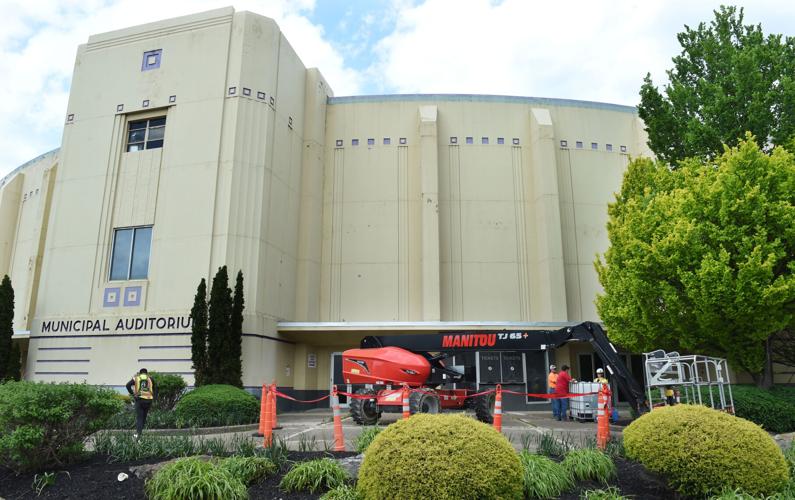
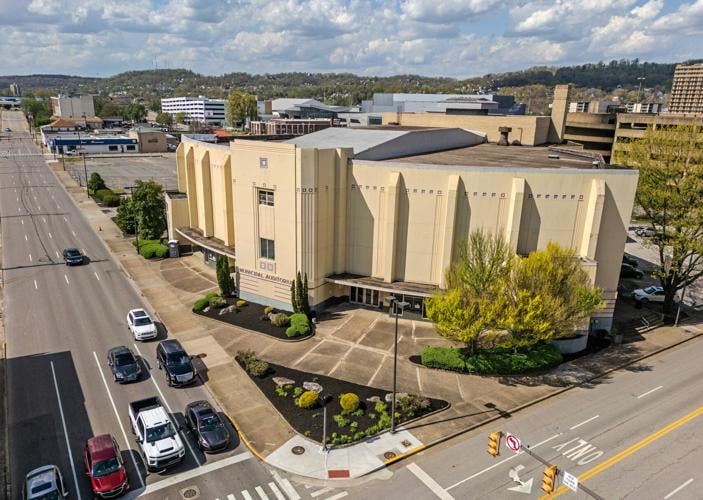
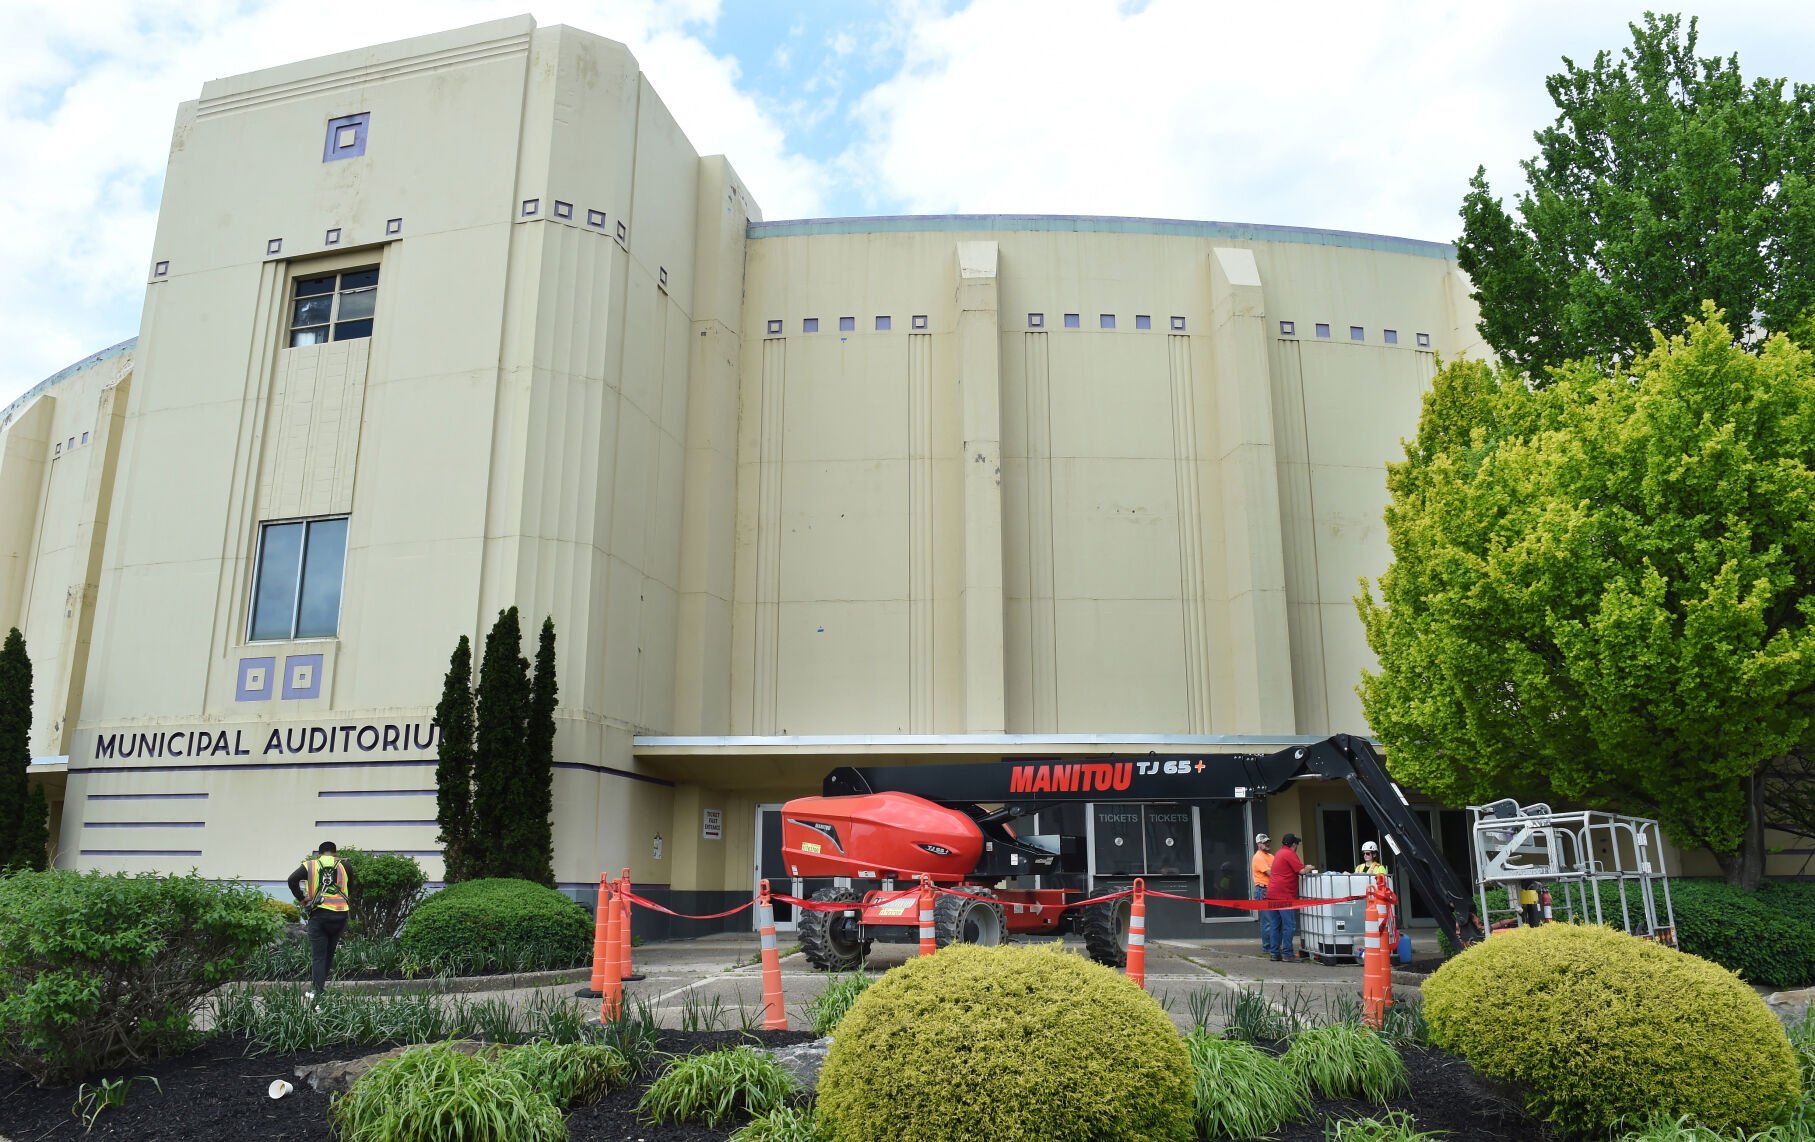
Engineers from WDP Engineering and Associates of Charlottesville, VA. and the construction services company Pullman of Pittsburgh, PA. inspect the Municipal Auditorium in ÂÒÂ×ÄÚÉä on April 29, 2025.
This is a ZMM rendering of one possible plan to preserve the facade of the Municipal Auditorium if it were detached from the current structure and preserved. This design would include the addition of 10 steel support structures on each side of the facade, shown here.
Engineers from WDP Engineering and Associates of Charlottesville, VA. and the construction services company Pullman of Pittsburgh, PA. inspect the Municipal Auditorium in ÂÒÂ×ÄÚÉä on April 29, 2025.
Gazette-Mail file photo
Editor's note: This story was updated on Feb. 26 to reflect a corrected cost of preserving the free-standing facade. The number in the report was inaccurate.
After a year-long study of the facade on ÂÒÂ×ÄÚÉä’s Municipal Auditorium, engineers have released a report with options on how the city could save the Art Deco wall if they choose to rebuild the theater that has been closed for almost two years.
An initial report from ZMM told city officials the 1939 building had to be renovated or replaced due to significant issues which led to the building’s closure.
Public comment received by the city emphasized that people felt the historic concrete facade was an important part of the building, leading to the study on retaining the facade.
Between these two studies, the city has now received four options and cost estimates on what could be done to keep a similar venue in the same location:
$30 million: Build a new auditorium that keeps the existing facade
$26.9 million: Build a new auditorium and keep the facade but detached from the new structure
$25.4 million: Build a new auditorium without keeping the facade
$25.2 million: Renovate the building, which would keep the facade
According to the studies, demolition of the auditorium would cost around $350,000. The facade could be kept standing by itself for about $1.5 million, which includes demolition.
How did we get here?
The Municipal Auditorium features a 3,400-seat auditorium and is listed on the National Register of Historic Places.Â
Patrick Leahy, general manager of the ÂÒÂ×ÄÚÉä Coliseum & Convention Center, said in spring 2024 that the closure meant a loss of $60,000-$70,000 in his budget for the next year.
According to Ticketmaster data provided by the city, there were 18,473 tickets sold to 13 ticketed events at the Municipal Auditorium in calendar year 2023 for a total of $1.2 million.
At least one show that would have played the venue was relocated to a different Coliseum & Convention Center location.
In February 2024, the building was closed to address life and safety concerns due to electrical and structural issues. After the closure, it was placed on the Endangered Properties List by the Preservation Alliance of West Virginia.
A study from ZMM Architects and Engineers in April 2024 showed no part of the building was in good condition.
Most of the issues, such as water in the electrical system and insufficient fire alarms, are life safety concerns. Other issues include a lack of accessibility for patrons in wheelchairs and not enough women’s toilets.
ZMM’s study said it would take at least $25 million to either renovate the building or rebuild a new venue. The study said the facade is the most historic part of the building.
Almost all of the 29 public commenters who submitted online comments were in favor of renovating and preserving the building. The Art Deco design and facade were important to people.
The study was largely completed by WDP & Associates Consulting Engineers out of Charlottesville, Virginia, with a branch in Hinton, Summers County.
The engineers reviewed drawings of the building, physically investigated the facade and parts of the building’s interior, scanned the concrete surface of the facade with radar and studied samples of the concrete they drilled out of the wall. ZMM included concept drawings of how the options could be incorporated and cost estimates.
“It took longer than I think we would like, but at the same time, there was a lot of work that was done,� said Matthew Sutton, chief of staff to Mayor Amy Shuler Goodwin.
“Overall, the facade was observed to be in good condition, with minor deterioration generally limited to localized areas,� the study says.
The study recommended several steps to rehabilitate the facade and improve its durability including:
Localized concrete repairs
Latex-based paint removal
New, thicker coating
Sealing of vertical cracks
Inspection of horizontal cracks
Removal or replacement of roof at ticket booth cover
Replacement of deteriorated sealant
Should the facade stand alone?
This is a ZMM rendering of one possible plan to preserve the facade of the Municipal Auditorium if it were detached from the current structure and preserved. This design would include the addition of 10 steel support structures on each side of the facade, shown here.
Courtesy image
In the new facade report, the first option is to preserve the facade as a freestanding structure, either in a park-like setting or near a new theater constructed on the same lot.
The freestanding structure would require 10 steel beams on either side of the wall to stabilize it.
This option would cost $1.3 million, including demolition costs of the existing building. This cost would be added to $25.4 million if a new auditorium were built.
“Implementation of this approach would require removal and reconstruction of existing canopies and the introduction of substantial steel buttresses that would dominate both elevations of the façade. As a result, the façade would no longer read as a building face but rather as a standalone artifact, with its historic context significantly altered,� the study says.
Sutton said the option of keeping the facade freestanding with a new auditorium could cost more than the estimate.
"That facade takes up so much room that we're not sure that you could just plant what ZMM initially put on there," he said. "It would take up much more space."
Or be incorporated into a new building?
The second option for keeping the facade would be to incorporate it into a new building. Temporary supports would be needed during construction but could be removed.
This option would increase the building footprint by around 7,300 square feet in order to incorporate the facade into the new construction. It would also take away around 42 parking spaces and constrain the area for loading and unloading.
“While this approach preserves the facade as an architectural and urban element, it limits site utilization and will require careful coordination due to constraints imposed by the existing facade orientation,� the study says.
This option would cost $4.6 million, in addition to $25.4 million for building the new auditorium.
Next steps lie with the Municipal Auditorium Special Committee, made up of members of City Council and the ÂÒÂ×ÄÚÉä Coliseum & Convention Center Board.
Sutton said the committee will hear a presentation on this report in the next few weeks and begin coming up with a recommendation that would go to City Council and the ÂÒÂ×ÄÚÉä Coliseum & Convention Center Board.
“The question … ultimately is ‘Is the cost worth it in the ability to make an auditorium that is useful in bookings today?’� Sutton said.
This story was first reported by WSAZ-TV.
CLICK HERE to follow the ÂÒÂ×ÄÚÉä Gazette-Mail and receive