This is a ZMM rendering of one possible plan to preserve the facade of the Municipal Auditorium if it were detached from the current structure and preserved. This design would include the addition of 10 steel support structures on each side of the facade, shown here.
This is a ZMM rendering of one possible plan to preserve the facade of the Municipal Auditorium if it were detached from the current structure and preserved. This design would include the addition of 10 steel support structures on each side of the facade, shown here.
Courtesy image
The Municipal Auditorium Special Committee met Tuesday for the first time since April 2024.
The committee, made up of City Council members and members of the Coliseum & Convention Center board, heard a presentation on the December report that showed options for saving the building’s historic facade.
The report includes an option to save the wall as a standalone feature, which would require extensive permanent steel supports.
There is also an option to attach the facade to a new theater. This option would require adding extra square footage to the building to configure the facade with a modern theater layout.
Renovating the building and building a new auditorium without the facade are also options. Both cost about $25 million.
Adam Krason with ZMM Architects and Engineers, who did the report on the facade, said he didn’t think there were two viable options to save the facade.
“I think you either save it and incorporate it into the new construction, or you demolish it,� he said.
Krason said that keeping the facade surrounded by steel buttresses without the building attached makes the wall lose “any real historical significance.�
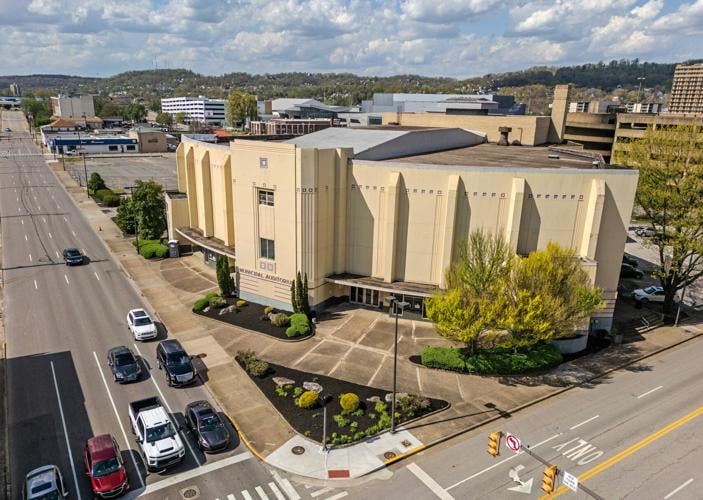
The building was listed on the National Register of Historic Places in 1999 for its local significance in architecture, entertainment and the performing arts. According to the building’s registration form, “It is an excellent representation of the Art Deco architectural style in a public building, and one of the finest extant examples in the greater ÂÒÂ×ÄÚÉä area.â€�
“This great curve [of the facade] is representative of Art Deco innovation which broke with, yet reflected in part, the revivalist tradition in architectural style,� the form says.
Krason clarified the cost of the options, which were misstated in the report. Preserving the free-standing facade would cost $1.26 million while incorporating the facade into new construction would cost $4.6 million, not counting construction costs for a new auditorium.
Committee members discussed how there are limited funding sources for historic preservation, especially since the this is a public project and many features of the building like the restrooms and concession areas need to be overhauled.
Entertainment options
The number of seats in the Municipal Auditorium, rebuilt or refurbished, would likely not change. Patrick Leahy, manager of the Coliseum & Convention Center, said the Municipal Auditorium can sell 3,000 to 3,100 for most events. There are around 3,400 seats in the current venue, but most events can’t be seen from the seats on the edges of the auditorium.
For comparison, the Clay Center seats about 1,700. He also said that 2,000 seats on the floor were too many.
“You want the venue to feel full from 1,500 to 3,500,� he said.
There are more artists performing shows that seat 1,500 to 3,000 range than performing to larger audiences, Leahy said.
A new auditorium would have a flat floor and possibly be a two-level venue. Leahy said there are shows that will only play a flat floor and that the venue could then be used to hold parties.
Parking and loading
The venue’s current configuration, which faces almost diagonally to the northwestern corner of Virginia and Truslow streets, hinders loading and unloading. Saving the facade and attaching a new theater in the same configuration would reduce the number of parking spots by about 40.
Committee chair Carrie Fenwick asked Mayor Amy Shuler Goodwin what the next steps were for the committee. Goodwin said she wanted the committee to
Compare all the options for the building’s future
Look at possible funding sources
Determine what shows the different venue options could sell
“I think we need to be thoughtful about our return on investment,� she said. “We can make anything look pretty, but are we going to get a return for those dollars?�
The committee has asked Leahy to prepare relevant information for the next meeting. They also want to hear about similar venues in similarly sized cities.
CLICK HERE to follow the ÂÒÂ×ÄÚÉä Gazette-Mail and receive